


Choosing between an open plan vs closed kitchens is one of the biggest layout decisions homeowners face when renovating. After years of renting and having a small enclosed kitchen I knew that when we finally would have our own home, we would have a nice open plan kitchen. We bought our first house in 2016 and the kitchen was small, uninviting and simply didn’t work for us. As soon as we had some extra money, we changed it to a nice open plan kitchen/dining room. We both absolutely loved it.

Fast forward to 2020 when we bought our current home, which was built in the 1930’s, we were yet again living in a house with a tiny kitchen. Back in the day, the kithcens were small, separate rooms that were built for function – people cooked in the kitchen and had their meals in the dining room. Kitchens have evolved since then and people use the space as a social hub not just a place where they cooking. Walls have been removed to create a seamless flow between cooking, prepping, dining and living areas. The kitchen is now “center stage,” where families gather to work, socialise and entertain at the same time. This shift reflects changes in lifestyle, technology and social dynamics.
Having lived with both – open plan and closed kitchen, I’ve learned that the “best” kitchen isn’t about what looks good on Instagram, but what feels right at the end of a long day. How much noise you can tolerate, whether you want mess on show, how often you entertain and how your home flows all matter more than floor plans on paper. A kitchen is one of the most expensive projects you will take on, so getting clear on how you actually use your space before committing is key. There’s no wrong answer, just the one that fits your life.
I did a poll on instagram stories to see if people preferred a closed or open plan kitchen and a huge 98% were in favour of an open plan layout.
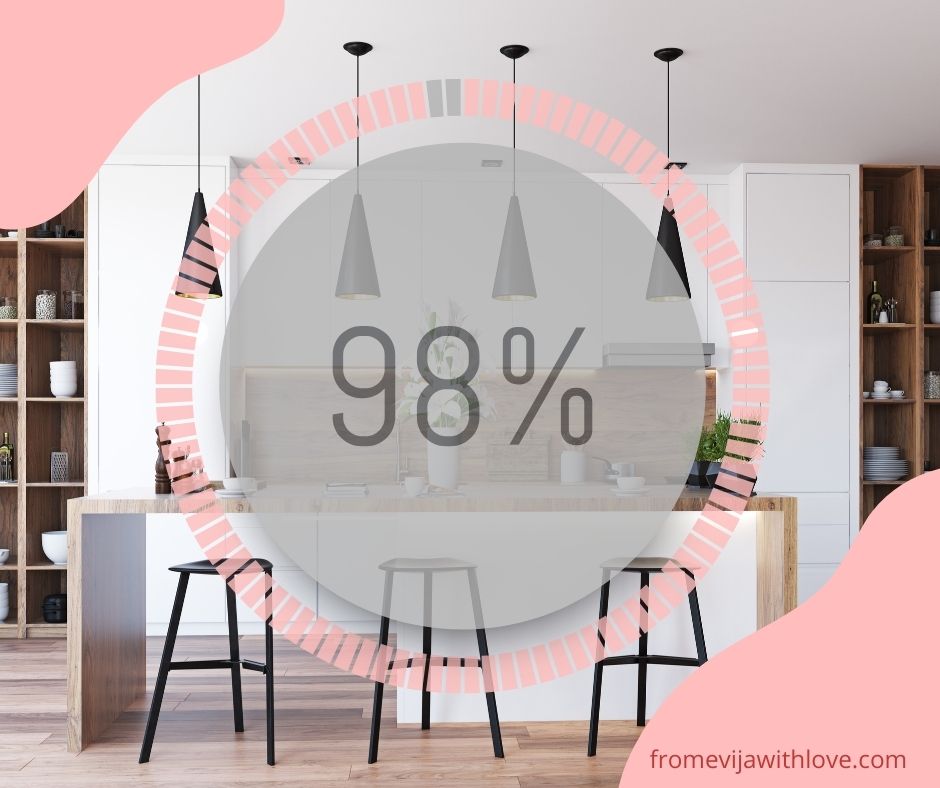
There has been a huge debate throughout the years which one is better – closed kitchen or open plan kitchen, so I thought it would be interesting to see what my fellow content creators and renovators think about this subject.
Featured Creator: Alex Crabtree
Kitchen & interior PR & stylist
🔗 Website – https://www.alexcrabtree.co.uk
📸 Instagram – @alexcrabtreepr

Image credit (c) Alex Crabtree
When it comes to kitchen design, I am very much team open plan. Having styled countless open plan kitchens over many years as a kitchen stylist, I’ve seen first hand just how well this layout supports the way we live today. Open plan kitchens naturally encourage connection, whether that’s keeping an eye on children while cooking, chatting with family as meals come together, or entertaining friends without feeling shut away from the action.
They create a sense of flow and generosity, allowing light to travel through the space and making homes feel larger, brighter and more welcoming. From a practical point of view, open plan living makes everyday life easier and more relaxed, blending cooking, dining and living into one cohesive environment that adapts effortlessly from busy weekday routines to sociable weekends. For modern family life and informal entertaining, an open-plan kitchen isn’t just a design choice – it’s a lifestyle that brings people together.
Featured Creator: Greg Penn, Man with a Hammer
Content creator & Sunday Times best selling author
🔗 Link to Greg’s amazing book
📸 Instagram @manwithahammer
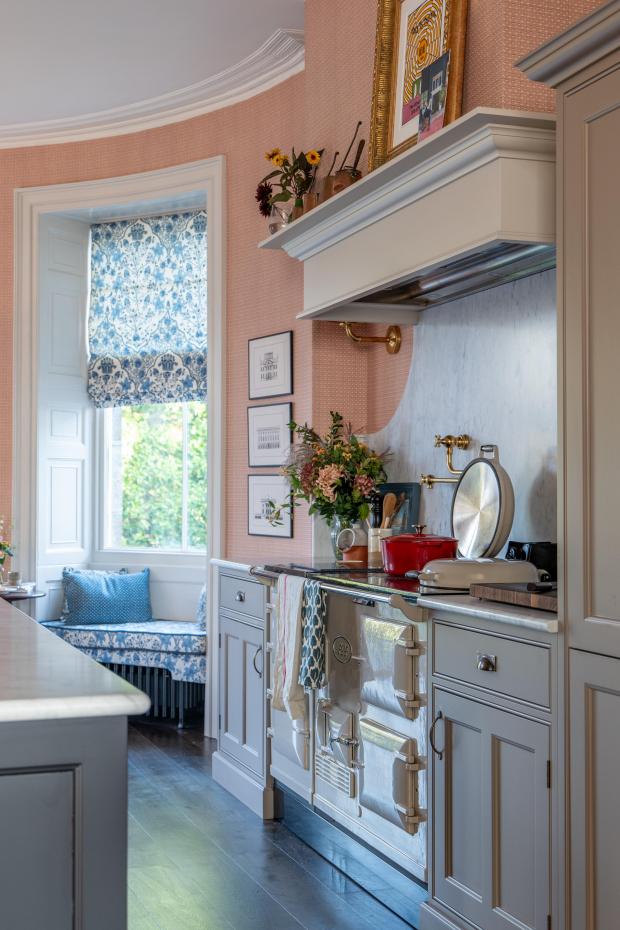
Image credit (c) Greg Penn
I think the most important thing when deciding between open plan or a separate kitchen, is you, your lifestyle, family and how you like to use a space. I love to cook, but would absolutely hate to be away in a separate kitchen away from everything else happening, but my best friend also loves to cook, and loves being tucked away hidden in his separate kitchen, there’s no right or wrong… But (obviously there’s a but!), for me at least, the benefits of open plan massively outweigh the cons. Firstly, you tend to have a bigger space, which means more flexibility with your kitchen design – you can have a bit more fun with it! It also means, the space you spend most of your home life (awake at least), is the biggest, grandest, nicest space, with the best light (often from dual aspects).
I love feeling connected to the living room whilst I’m cooking or even just getting a drink… it’s perfect for parties, which always tend to centre around the kitchen anyway but can spill out effortlessly into the living room here offering far more flexibility and space. It also means I only really heat one space in my home rather than multiple spaces, living largely like a Georgian would have done, with life focussed around the fire and food. I do however think it means you need to be thoughtful with your kitchen design. For me, that meant something sympathetic to the architecture, that felt like beautiful handmade furniture rather than a kitchen. The only appliance on show is an 80 year old Aga (the blue flashing led’s of the clock you haven’t reset on your microwave doesn’t add to a relaxing living room ambience!), and I went to pains to make sure the whole thing was as quiet as possible so tension wasn’t ruined at a quiet moment come movie night in front of the fire!
Featured Creator: Atia, The Bright Blooms
Blogger and content creator
🔗 Website – https://thebrightblooms.com/
📸 Instagram @thebrightblooms
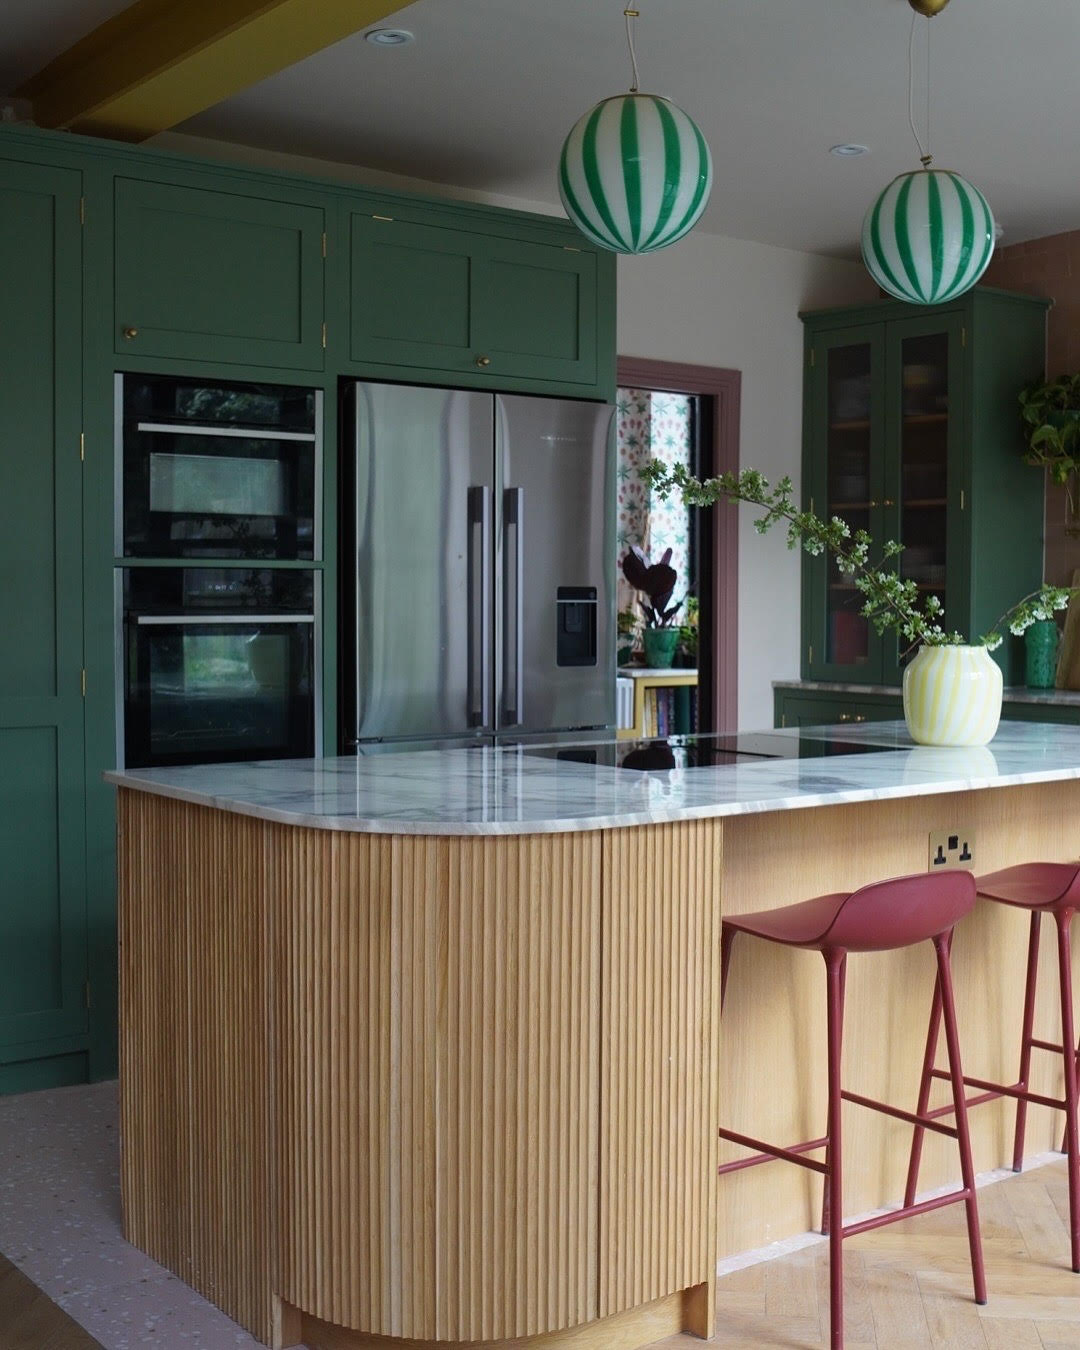
Image credit (c) Atia, The Bright Blooms
When we were planning our kitchen extension, we knew that having an open plan room was a priority. After spending many years with a small separate kitchen, we wanted a bright airy space where we could cook and still be part of everyday family life rather than feeling cut off. We now use this room constantly, and it’s a place where we all naturally gather a family. There are some downsides, such as having to be organised with food prep and cleaning rather than being able to hide it away when entertaining! It helps that we have a small utility room where we can store things when needed. Overall I find open plan spaces very practical, as long as you have another space when you need quiet or privacy.
Featured Creator: Sam, Dove Cottage
Blogger and content creator
🔗 Website – https://www.dovecottageblog.com
📸 Instagram @dove_cottage

Image credit (c) Sam, Dove Cottage
I’m the owner of a small galley kitchen. Our floor space is only 2x4m, with a handful of cabinets and a small space at the end for a breakfast bar. After living with our kitchen for nearly 12 years I can safely say I’d prefer an open plan space!
I dream of having a large kitchen diner one day, as I think it must make everyday life so much easier. A larger, open space would mean I can keep an eye on the kids playing while I cook, or even host guests in one big, sociable space. The extra storage would be helpful too!
A couple of years we had our kitchen redone – a benefit to having a small space meant it was much more affordable to upgrade it! But as much as I love it, I still wish I had a bit more space. I definitely think an open plan room can make a kitchen feel more like the heart of a home!
So tell me, are you team open plan or team closed kitchen?
Don’t forget to follow my fellow content creators on instagram!
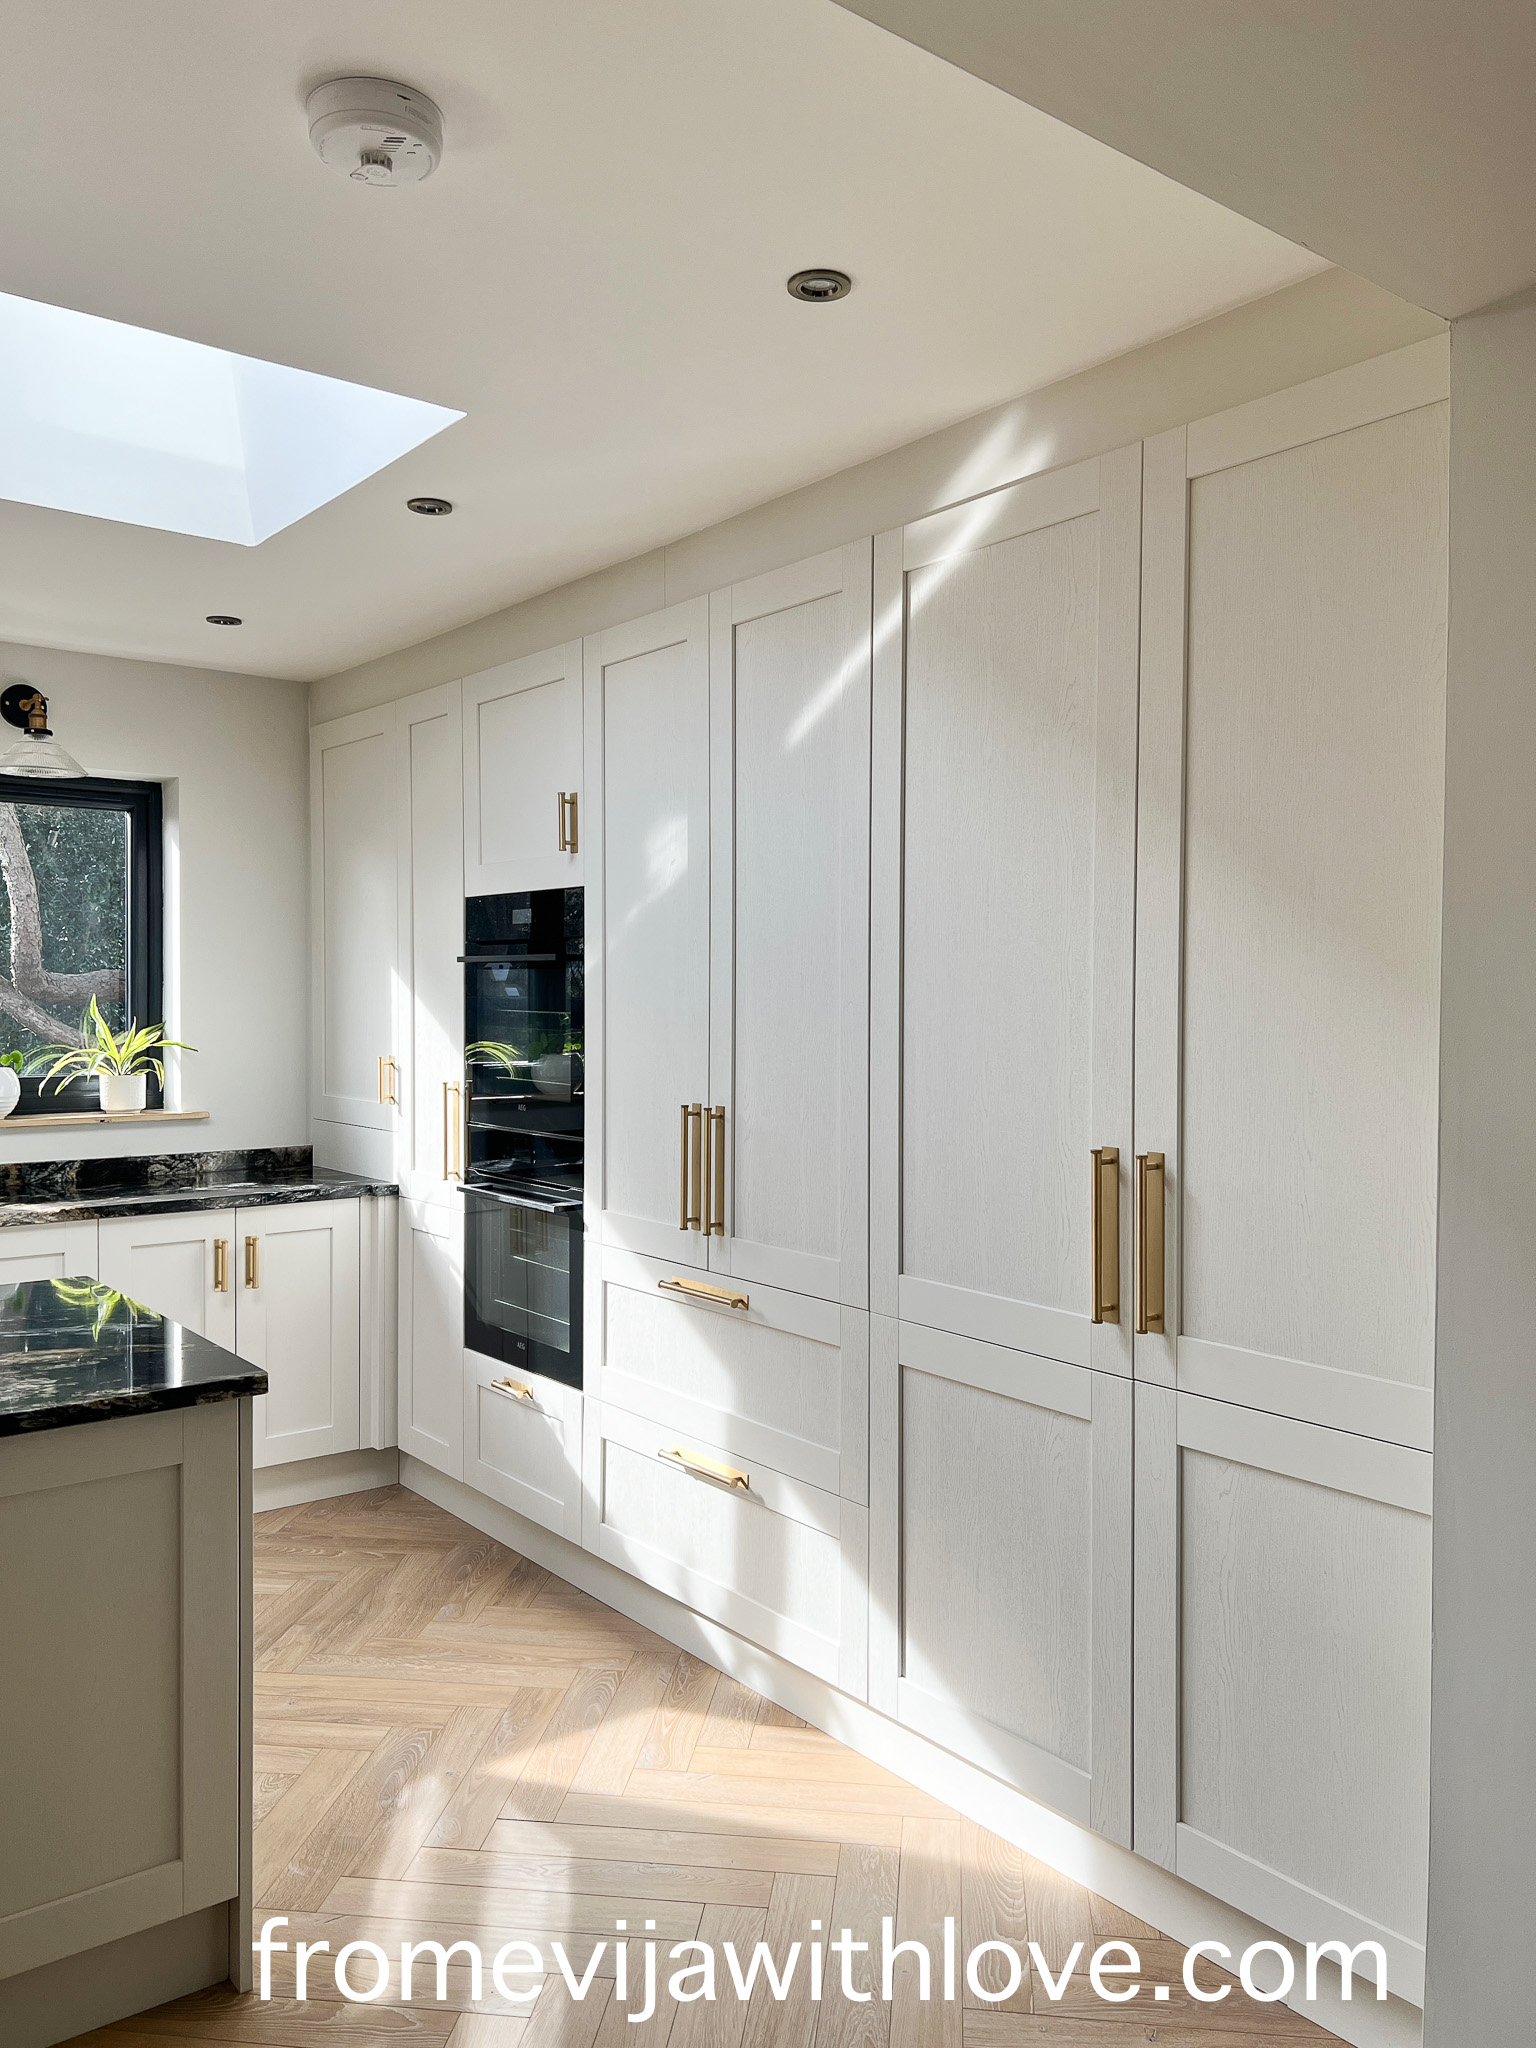


Love this debate thanks for sharing from all the content creators love everyone’s perspective .. I’m definitely open plan but I do recognise that in some instances closed up space works better for some love it