


We dreamt about having an extension built from the day we came to view the house almost 2 years ago! It was not a smooth sailing for us with the planning and building regulations, however, we have finally finished building it. Although we had to put preliminary plans for our kitchen when we submitted the applications for planning and building regulations, I could now start thinking about finishing touches, colours and accessories. Here is what we have planned for our dream kitchen!

Old kitchen and new extension
The original kitchen in the house is not big or functional enough, so we had no other choice but to build an extension. We both loved the open kitchen concept we had in our old house, so we knew if we wanted to create a similar space we would have to build an extension.

The extension would give everything we lacked in this space – open plan and big kitchen with an island we both wanted (my must have – see the list below).
The plans
When we started the kitchen I made a list of things that were on my MUST have list and things I wanted but could live with out.
Must have
Not essential
- floor to ceiling cabinets
- pantry unit
- stone/granite worktops
- large kitchen island
- boiling water tap
- double stacked full size black ovens
- integrated appliances and bins
- skylights
- bifold doors
- porcelain sink
- wine fridge
- island pendants
- hardwood floors
- brass handles
- banquet seating
The layout and cabinets
Our new kitchen and dining room is approximately 4m x 8.5m, so we had a nice and healthy size to work with.
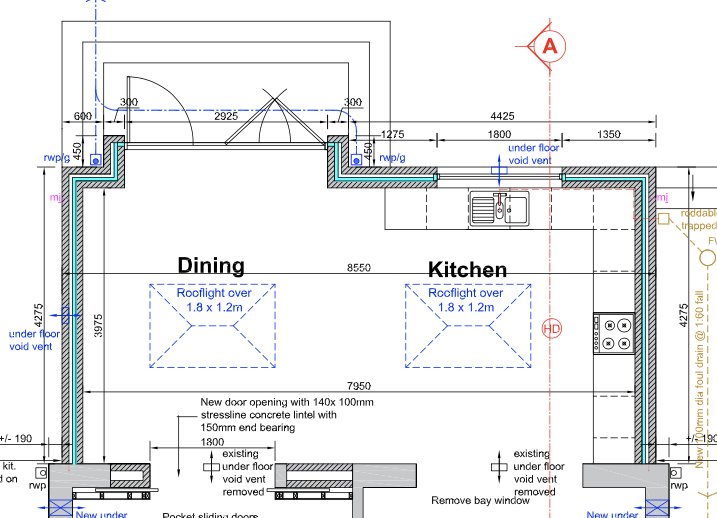
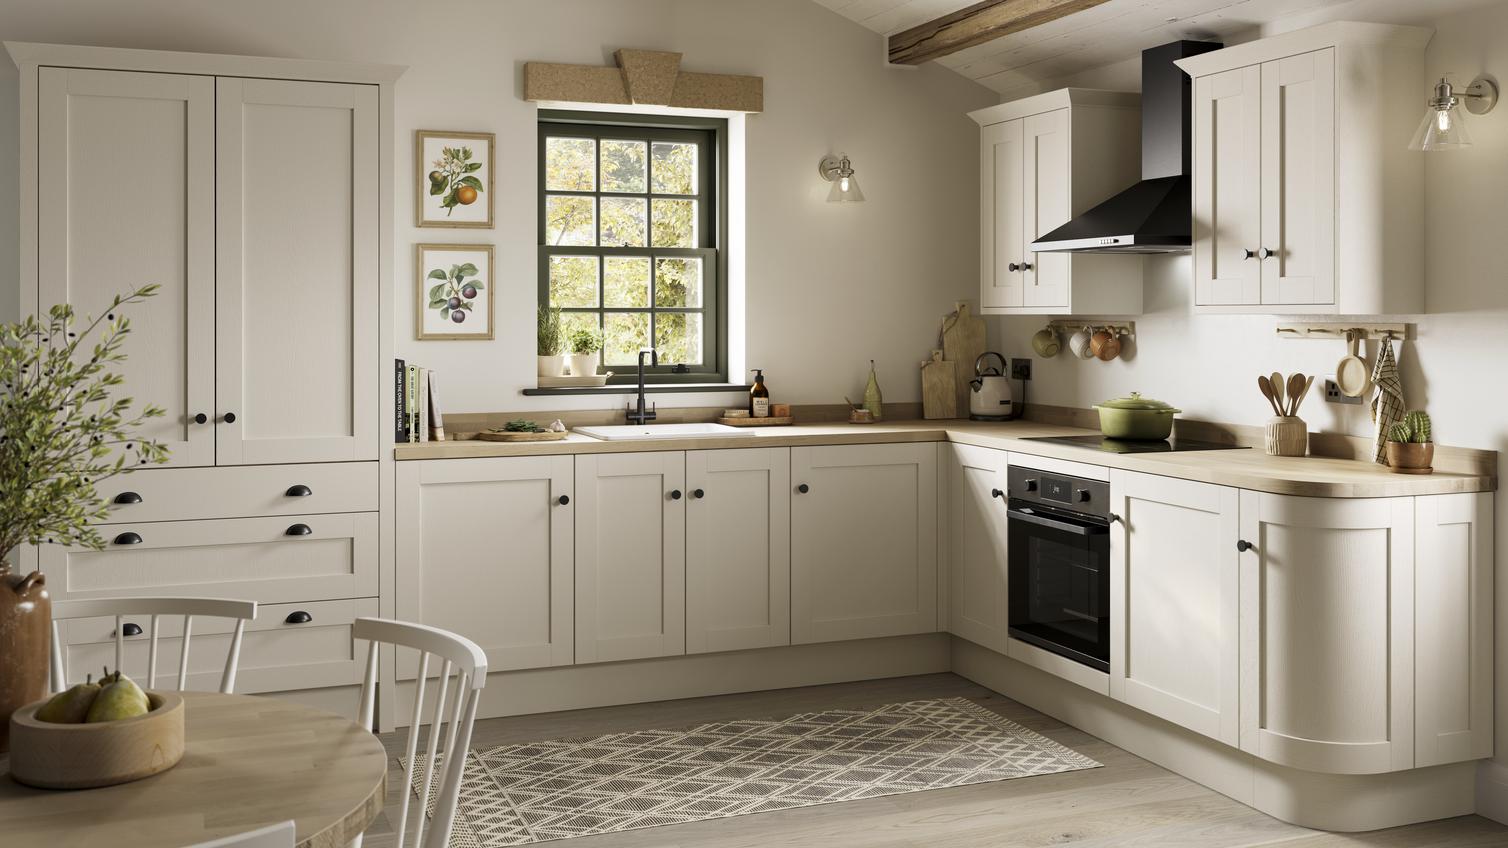
I wanted to have a nice open space so we could have a great space to cook food and be able to entertain our guests and have meals together in the dining room. My dream was to have floor to ceiling cabinets on one wall and a large island! I love traditional shaker style kitchens and neutral tones rather than glossy modern kitchens.

image source decorpad.com
We had the perfect space on one of the walls, that was big enough to have floor to ceiling cabinets, which would also host the fridge, freezer, ovens, the pantry and some storage.
The “sink wall” was around 3.6 m long and as I am not a huge fan of cabinets above worktops, I decided to just leave the wall blank and have some open shelves put up once the kitchen was done.
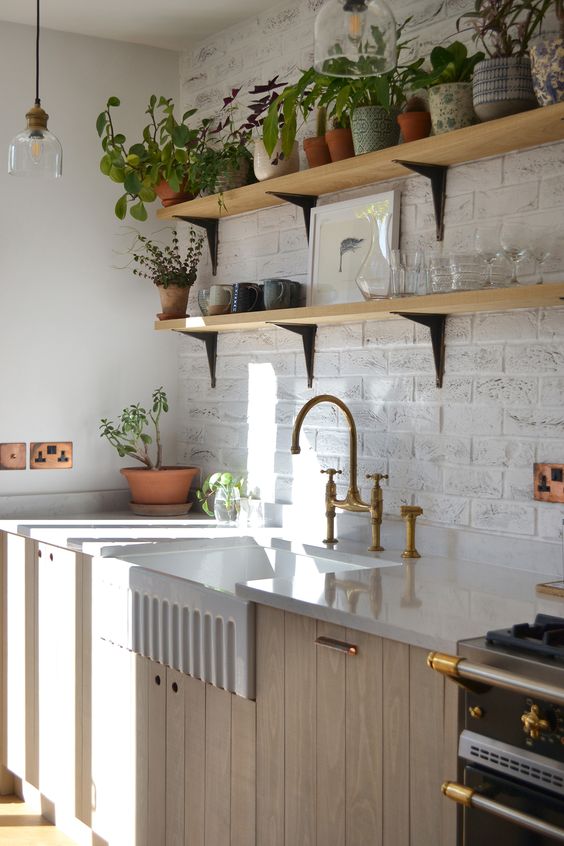
image source Pinterest from devolkitchens.com.
Worktops
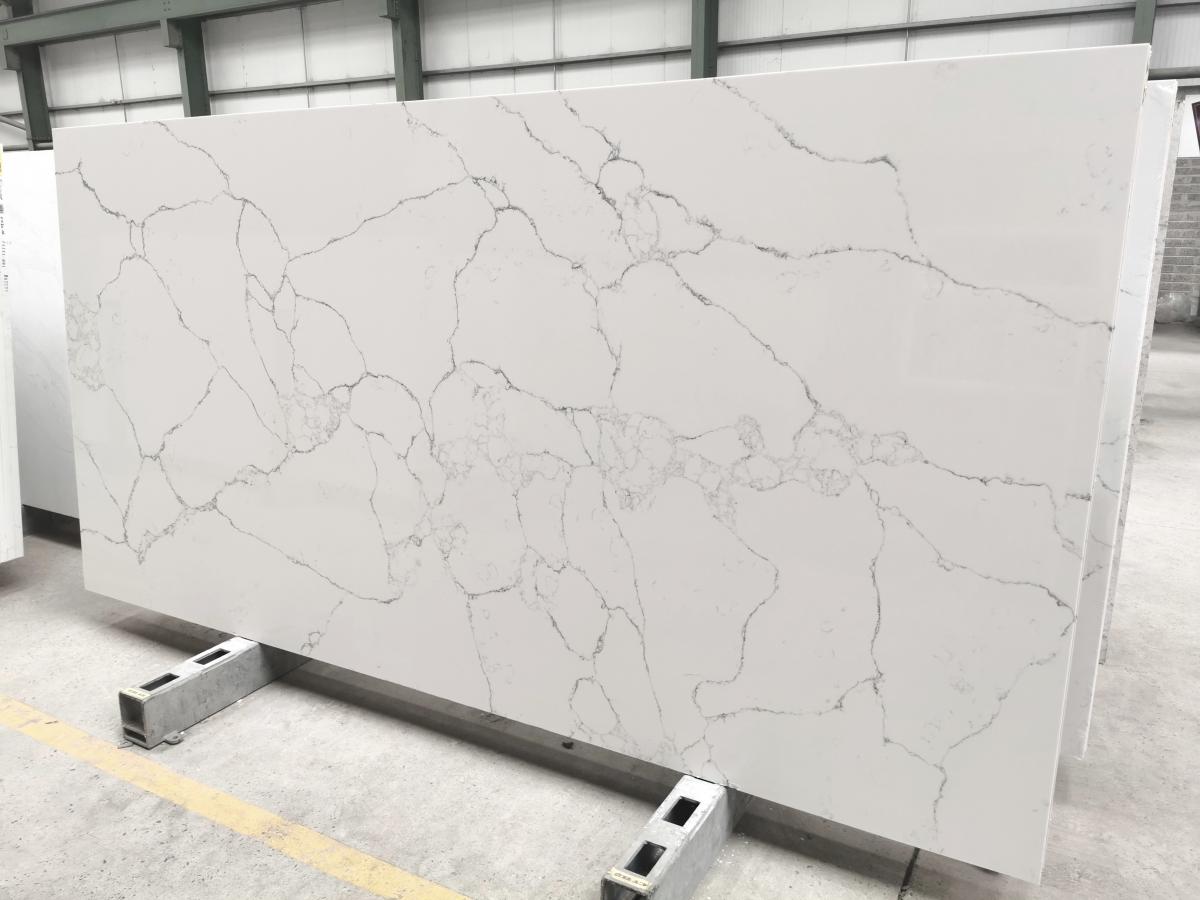
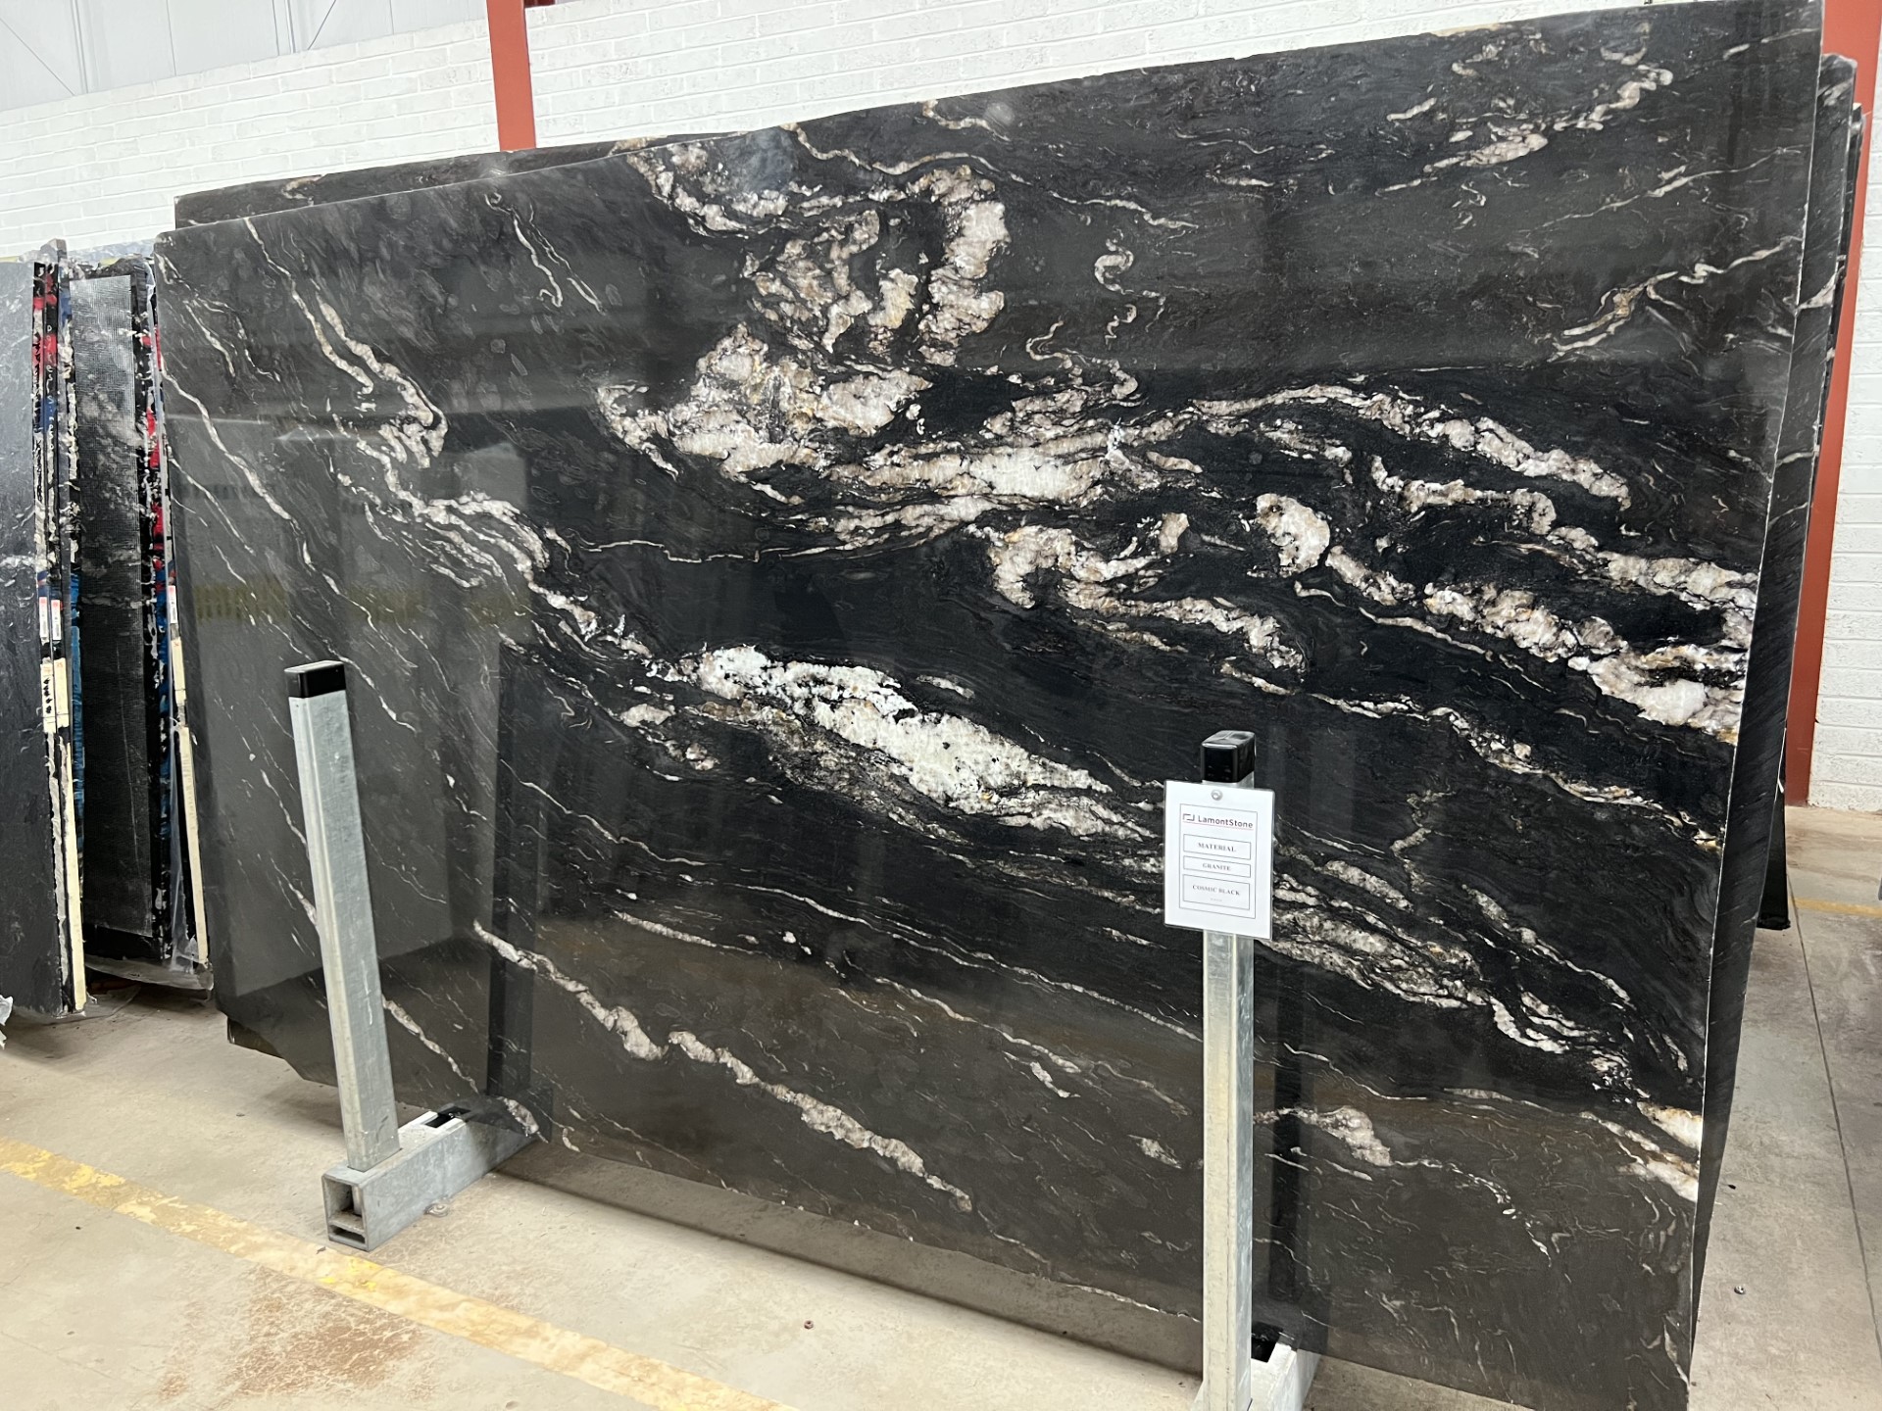
I really wanted to have stone worktops as we had granite in the old house and I absolutely loved that worktop! The dramatic black granite I liked was over the budget and we ended up looking at our original plan and have white quartz worktop instead. I know there are other options available, such as laminate (much cheaper but not for us), wood (cheaper but definitely no), marble (WAY over the budget and not practical no matter how beautiful it is), Dekton (too expensive), porcelain (not for us/hard to source on the island) etc. I think we are pretty set on white quartz with black marbling, but you never know we could change our mind again if the quote on the granite comes back within budget (fingers crossed!).
Design and cabinets
Happy with the layout in my head, we went to visit a couple of kitchen design companies. To cut a long story short, we went with the company, that not only had the best selection of kitchens available, great customer service but also reasonable prices.
The design was done within a couple of weeks and apart from a small amendment we were pretty happy with the overall look. The cabinets are called Halesworth and have the wood effect finish and look absolutely gorgeous. We selected cabinets in colour “porcelain” which is the perfect shade of white.
Appliances
We had to decide where to put the hob and as I did not want any huge extractor fan in the kitchen, so we decided the best (and only) space we could have the hob, was on the kitchen island and we would install an extractor hob instead. This would eat into our budget, but I didn’t want to compromise on the overall design of the kitchen, as the only other place, where the hob would fit was the wall that was hosting the floor to ceiling cabinets, so that wasn’t an option.
I fell in love with full sized integrated ovens by AEG and spent days researching which one we should get. If you follow my stories on instagram you will know how much I detest our gas oven AND will remember that I spent first few months using the grill option thinking our oven was broken!!!

We chose all integrated appliances and full size fridge and a separate freezer. Our old kitchen will become our utility room so we will keep all extra storage, the washing machine and dryer will also be there away from the kitchen.
Furniture
We already have an amazing dining room table from the old house which I can’t wait to use in the dining room. I also got a huge wooden cabinet from a solicitor’s office that used to host an array of books free of charge. I am planning on restoring it and using it as storage for my glassware collection which I can’t wait to take out of the boxes!
Flooring
Hardwood floor was out of our budget and after much deliberation, we decided to go with laminate floors instead. Hardwood floors are beautiful, however, they require constant maintenance, they are very expensive and we simply couldn’t stretch our budget.
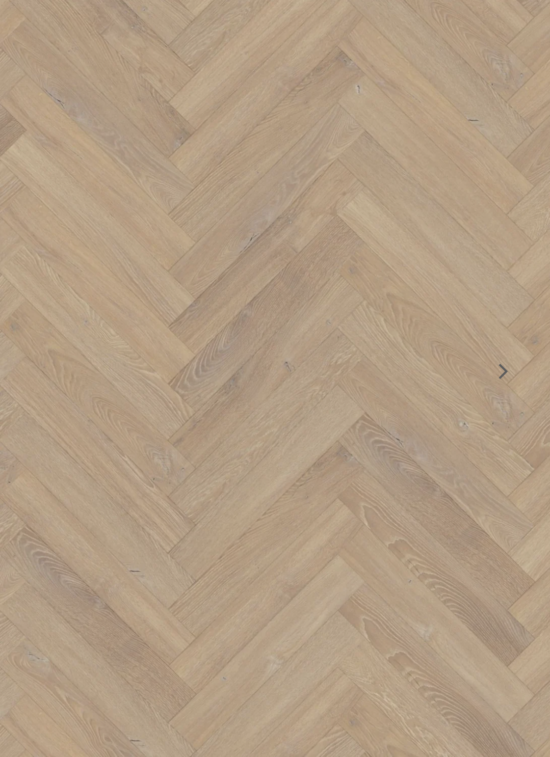
We had porcelain floor tiles in our old kitchen which we loved, however, we didn’t want to install the underfloor heating so porcelain tiles were also a no go. I found this gorgeous herringbone floor, which was not only beautiful but also hardwearing and great price. Did I mention it is supposed to be DIY friendly, and we will be installing them ourselves so wish us luck! You can see our progress on my instagram.
We have a plan, most of the things have been ordered and I am hoping our Christmas meal will be cooked in this amazing kitchen!! What do you think?


It is beautiful! What is a “hob”?
Thank you so much FLorence, a hob is the same as a stove in America. 🙂